For the last 7 months I have not had access to my real kitchen, only an ancient poorly designed "kitchen" in a 57 year old house. A single 70 amp breaker provides the power to both the cooktop and oven. Needless to say I don't stray far when the oven and/or cook top are on.
The new man cave, the contractors say, is a month from completion (been like this for 3 months now), but here is the first glimpse.
Prep sink. The white drain box is 18"x26" (46cm x 66cm).
Prep island 1, just over 36 sq ft (~3.3 sq m) of stainless counter top. Island 2 is the same size but with the prep sink.
Marine lip on both the wet zone and hot line.
The wet zone is ~16 ft (4.9m) long with 3 sinks. The just over 6 foot (2m) section before the sinks is the butchering area.
An Alto-Shaam CTX 4-10e sits in the middle of the hot line. A second one will be stacked under it in a few months.
A Delfield refrigerated chef base provides extra cold storage when needed. Auctions are so much fun.
The area next to the pot filler sink can easily fit three 20 litre cambros with a circulator each.
A view of the prep/cleaning area. For reference the red panel is 80" (2m) wide. The area behind wall is mechanical, storage and pantry.
The two 8'x4' (2.4m x 1.2m) hoods should be in in the next week or so.
The floor is all terrazzo, mostly original 54 year old Georgia White with a Positive Red and black aggregate "strip" matching the red wall panel.
All the sinks fit off the shelve industry perforated pans for drainage. I now tell people this was all part of my master plan, although it may have been a happy accident.
I'll post more once the man cave is in operation.

 Sous Vide Holiday Turkey
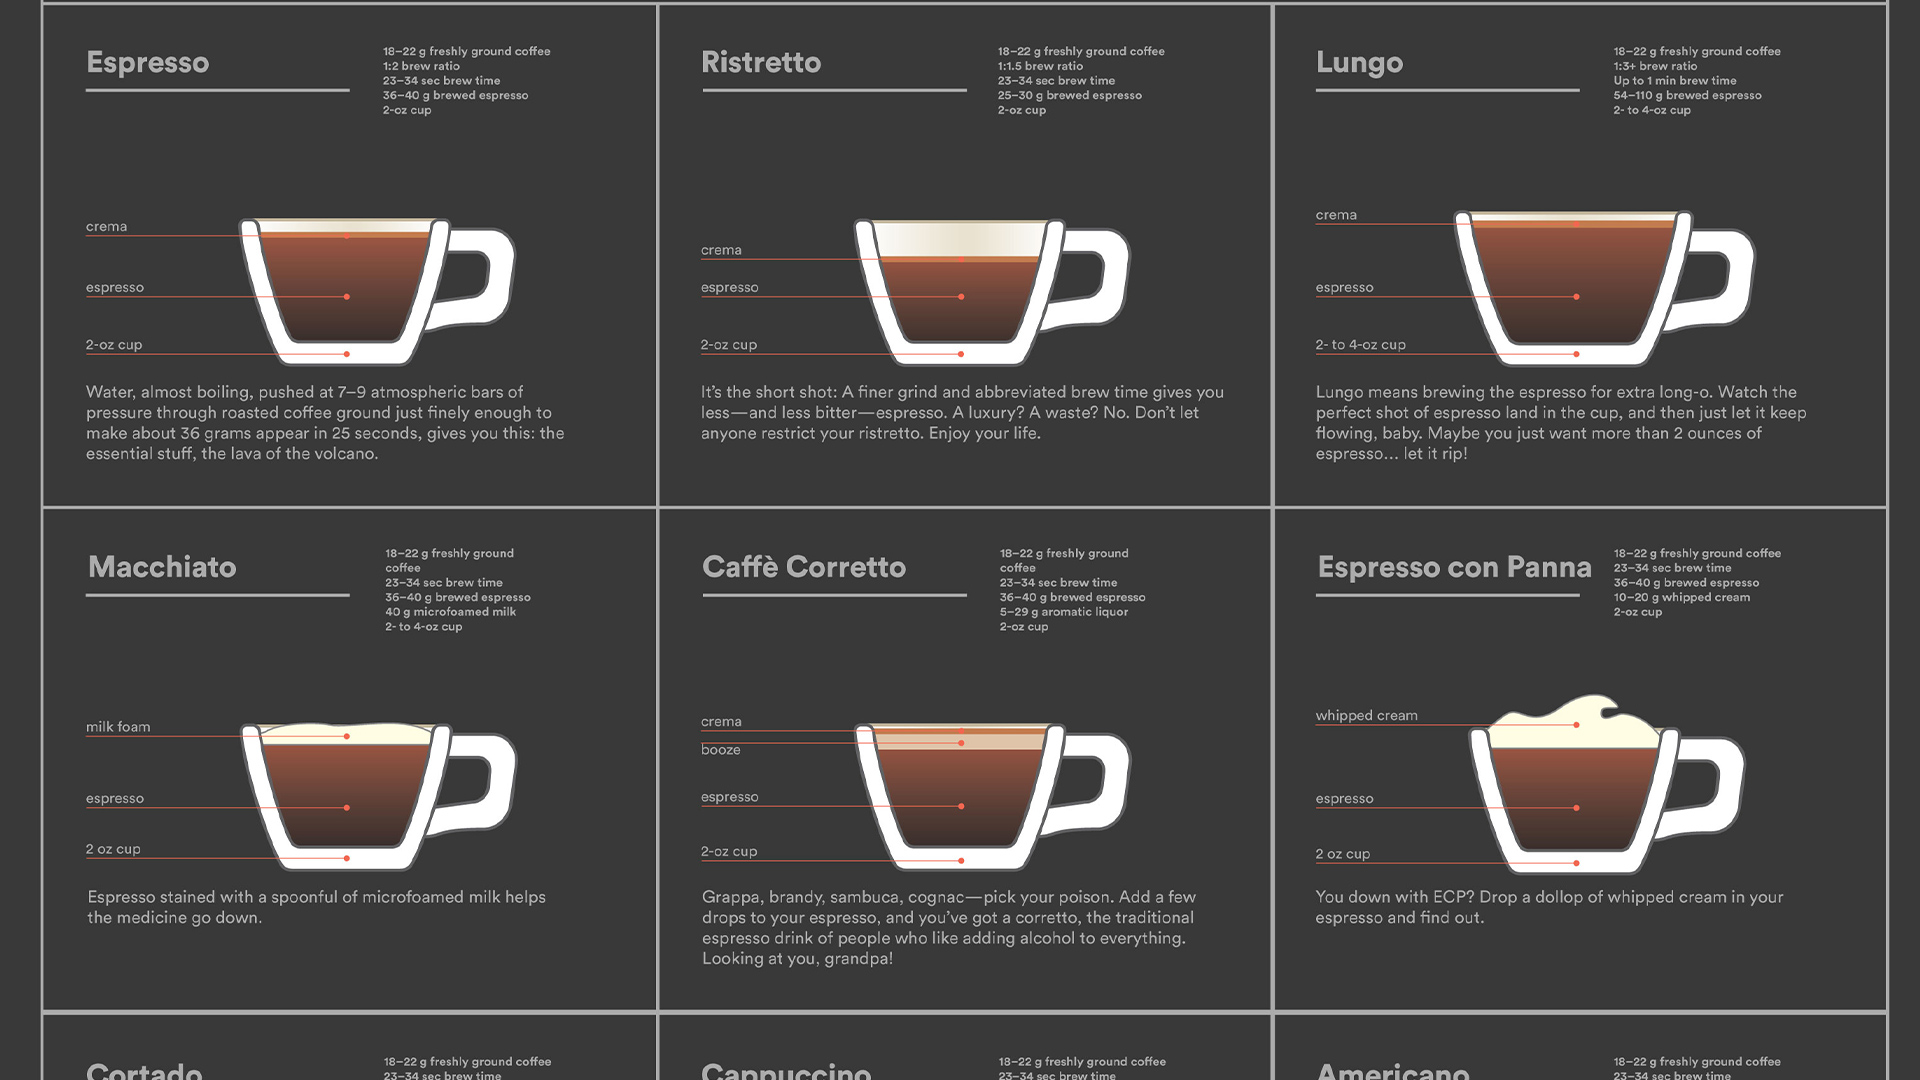 The Ultimate Guide to Espresso Drinks
 Tips & Tricks: Fizzy Fruit!
 Pizza Doughs: A Parametric Analysis
 the Control Freak™ Home
 the Joule® Turbo Sous Vide
 the Joule® Oven Air Fryer Pro